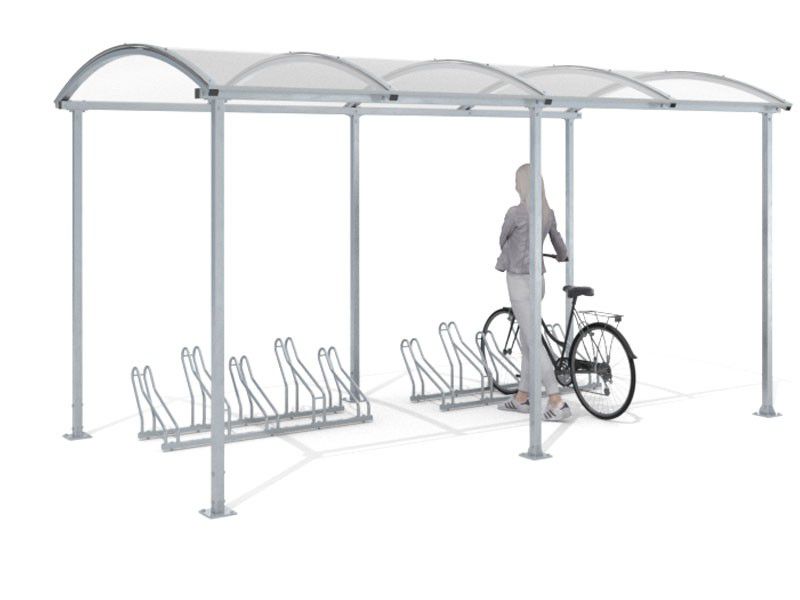
Liza enclosed bike shelter 10 spaces 420 cm sheet metal roof
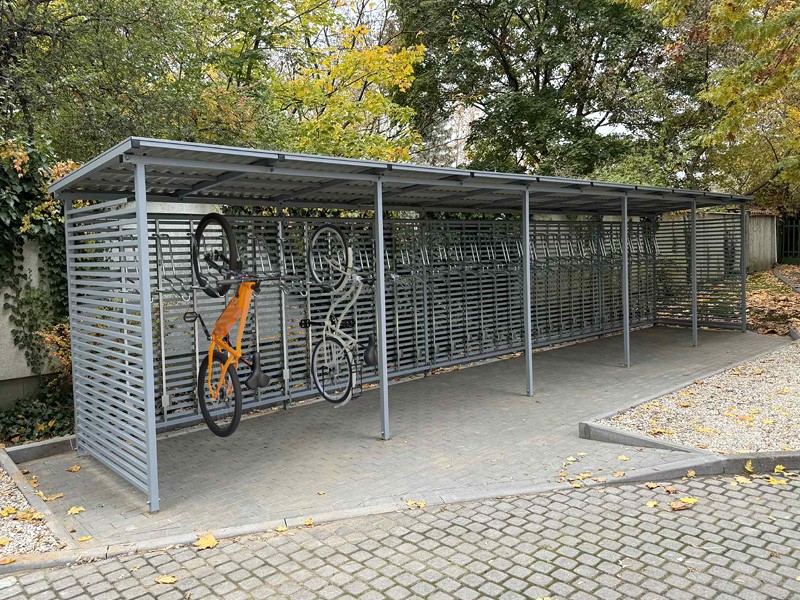
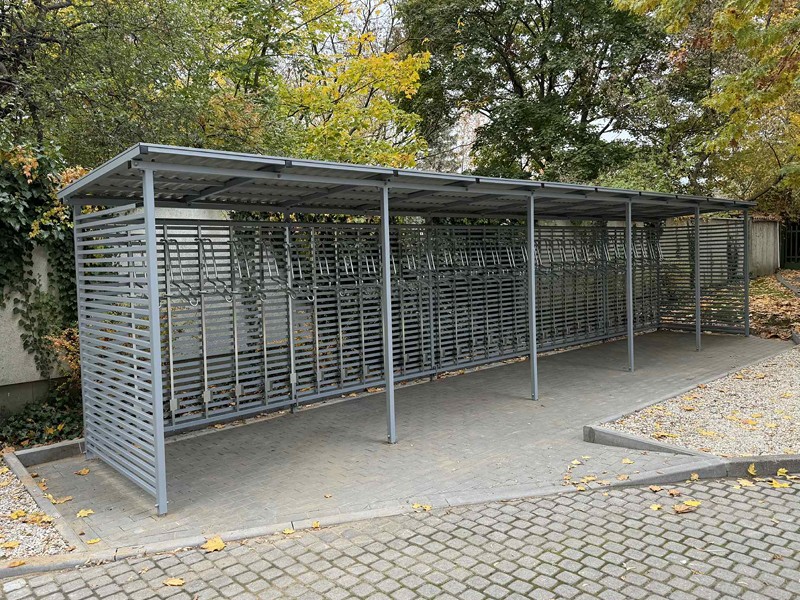
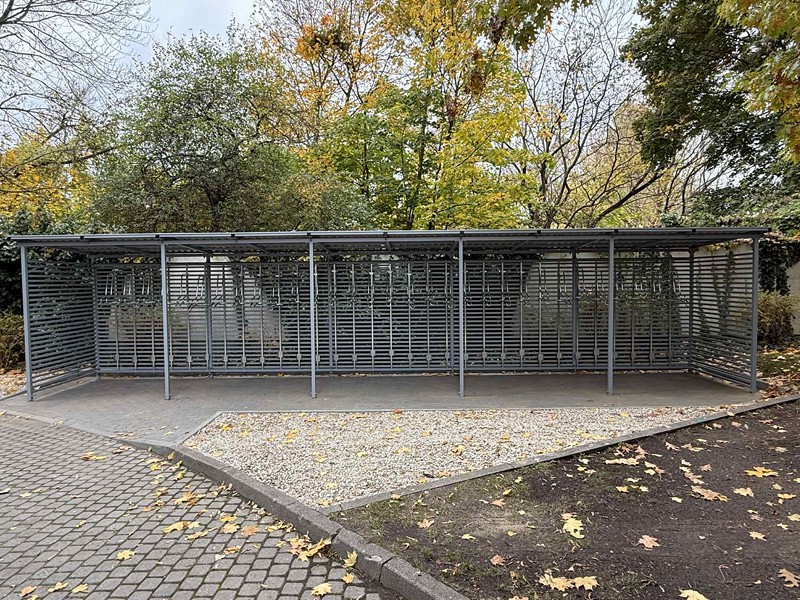
Product code: UF-MAWI144
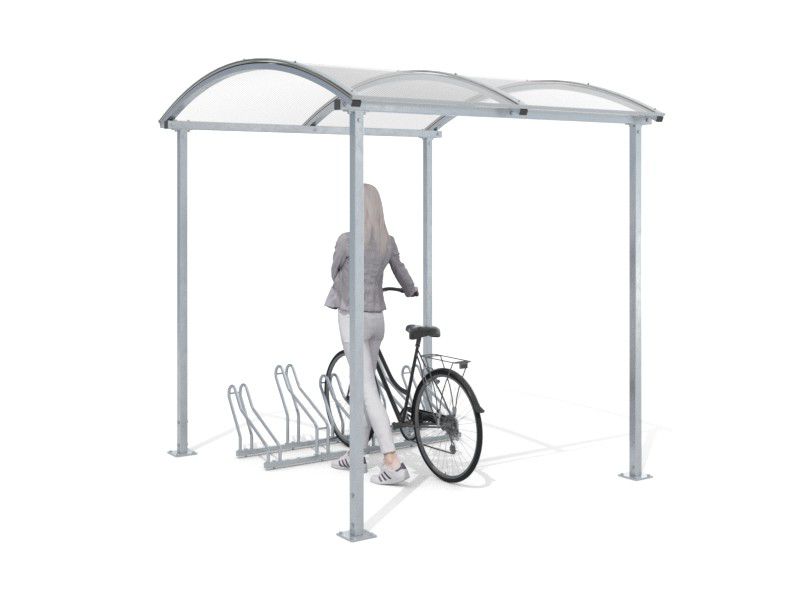
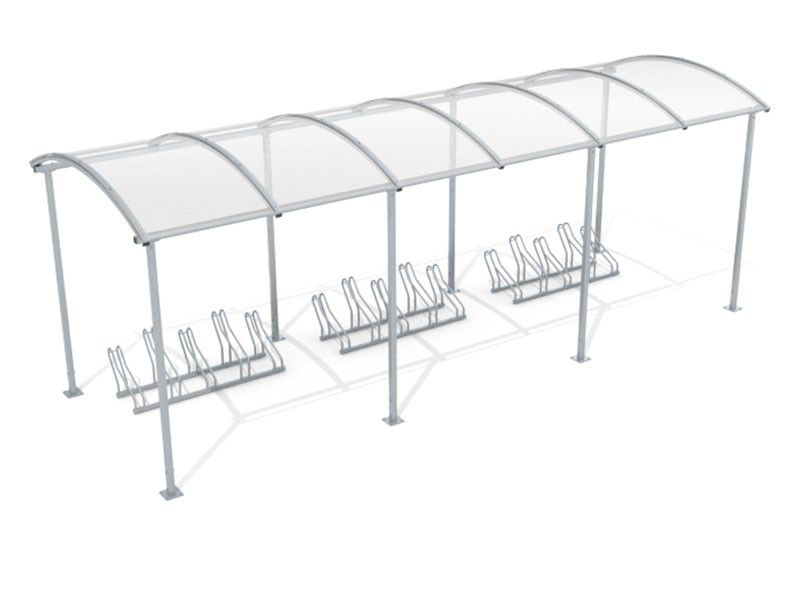
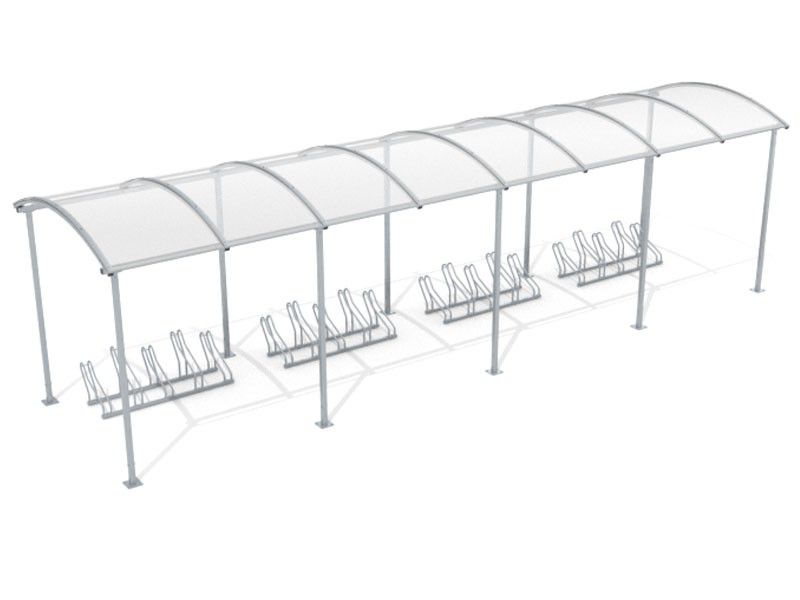
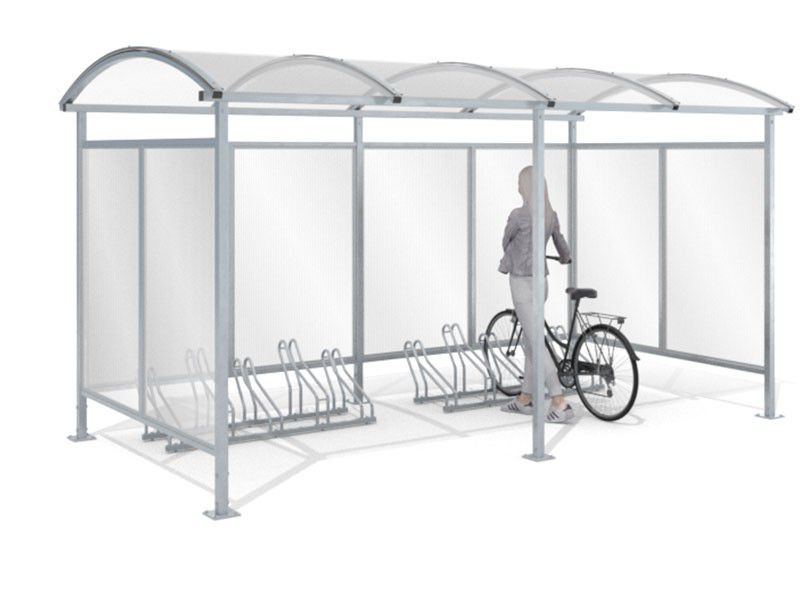
The Liza enclosed bike shelter with 10 spaces, 420 cm long with a sheet metal roof, is a public parking facility for ten bicycles arranged on one side. The steel frame is covered by a trapezoidal sheet roof and the walls are enclosed, so bicycles are protected from rain and wind.

Product description
- 10 bays, single-sided parking
- Roof made of 0.5 mm trapezoidal sheeting
- Enclosed walls made of 30x30x1.2 mm profiles
- Galvanised, painted and stainless steel
- For bolting down or setting in concrete
Wiata rowerowa Liza zabudowana 10 stanowisk 420 cm dach z blachy to kryte miejsce dla dziesięciu rowerów, które parkuje się po jednej stronie. Pełny dach i zabudowane ściany dobrze chronią rowery przed opadami i wiatrem, więc wiata sprawdzi się tam, gdzie pogoda daje się we znaki.
Konstrukcja nośna składa się z profili stalowych 50x50x2 mm i 50x50x3 mm, a konstrukcja dachu z profili 50x50x2 mm i 30x30x1,5 mm. Dach jest prosty, z blachy trapezowej 0,5 mm. Ściany wykonano z profili stalowych 30x30x1,2 mm. Zastosowano stal ocynkowaną i malowaną oraz stal nierdzewną, które dobrze znoszą pracę na zewnątrz przez cały rok.
Wiatę można przykręcić do podłoża albo wbetonować. Jest otwarta, więc korzystać z niej może każdy. Nadaje się na osiedla, do szkół i zakładów pracy. Ewentualne zmiany wymiarów ustalimy z Wami indywidualnie.
- Liczba stanowisk: 10 (parkowanie jednostronne)
- Wymiary: szer. 420 cm, wys. 222 cm, gł. 233 cm
- Dach: blacha trapezowa 0,5 mm, kształt prosty
- Ściany: profile stalowe 30x30x1,2 mm
- Mocowanie: przykręcane lub wbetonowane
Specification
| number of bike spaces | 10 |
| parking arrangement | single-sided |
| shelter height | 222cm |
| shelter width | 420cm |
| shelter depth | 233cm |
| roofing material | 0.5mm trapezoidal sheeting |
| load-bearing frame | box sections 50x50x2 mm, 50x50x3 mm |
| roof frame | box section 50x50x2 mm, 30x30x1.5 mm |
| frame material | galvanised and painted steel, stainless steel |
| wall material | 30x30x1.2mm steel profiles |
| fixing | bolt-down or set in concrete |
| shelter access | open (public access) |
| roof shape | straight |
| wall cladding | yes |
Google reviews
5.0
Verified
M
Marcin Nowak
a week ago
Excellent cooperation from start to finish. Attractive products, efficient delivery and a professional approach to the project.
K
Katarzyna Wolska
a week ago
The products were well suited to the character of the public space. We appreciate the professional approach and timely delivery.
M
Marcelina Kamińska
a week ago
Modern, durable and functional solutions. The project was carried out reliably, and the end result was very well received.
A
Andrzej K.
a week ago
Modern, durable and functional solutions. The project was carried out reliably, and the end result was very well received.